
Views - Primary on Main






Address
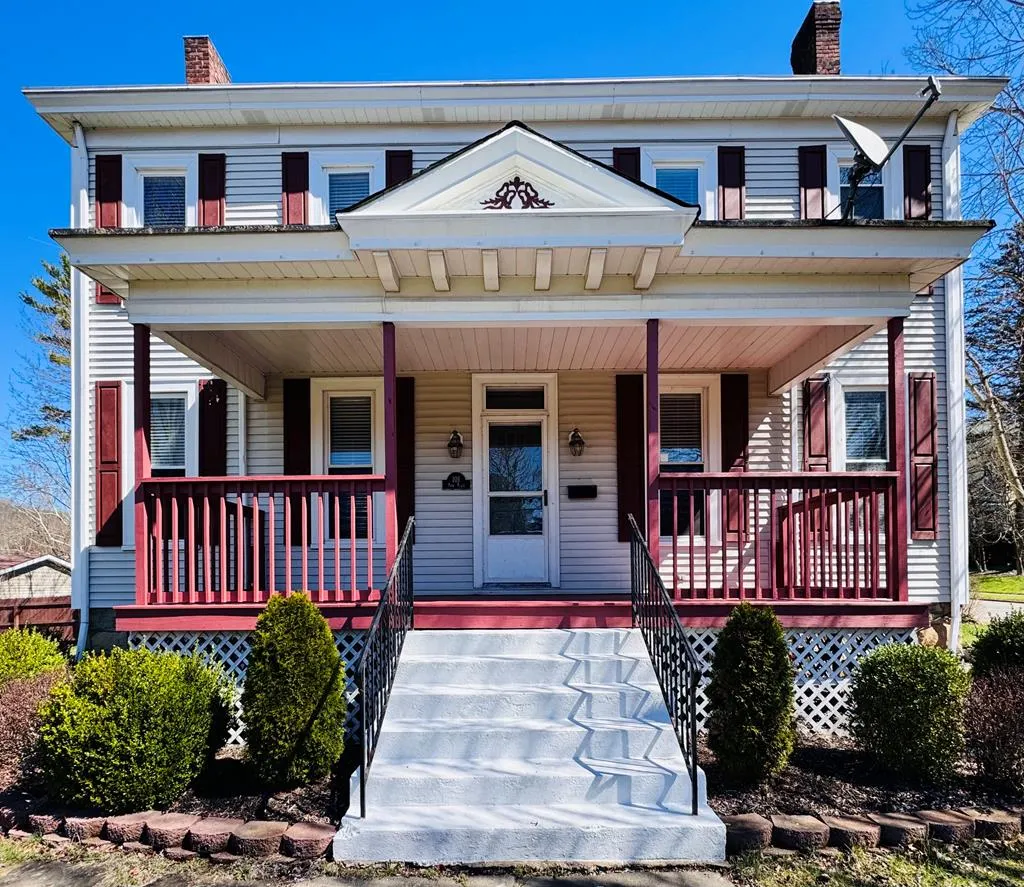
101 Park Place, Wheeling, WV
Price
$ 279,900
Property Attributes
- MLS#144491
- TypeSingle Family
- Listing Status Active
- CountyOhio
- CityWheeling
- AreaOakmont
- Zip26003
- StyleTraditional
- Year Built1898
- Taxes$ 3514
- Price$ 279,900
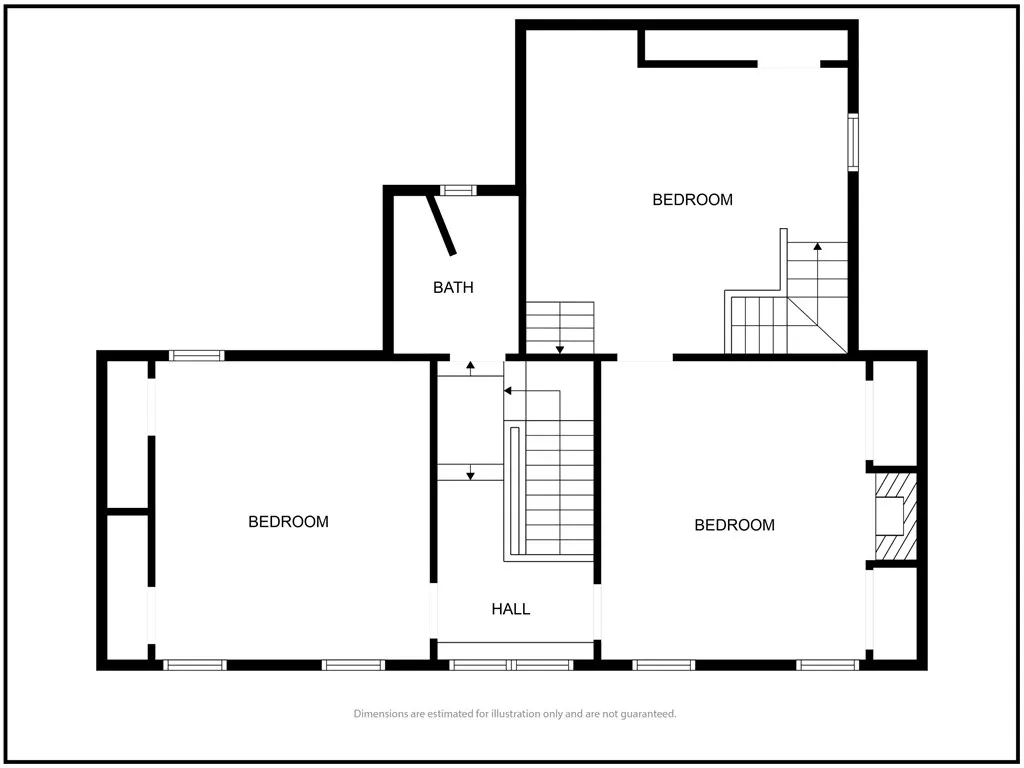
- Bedrooms4
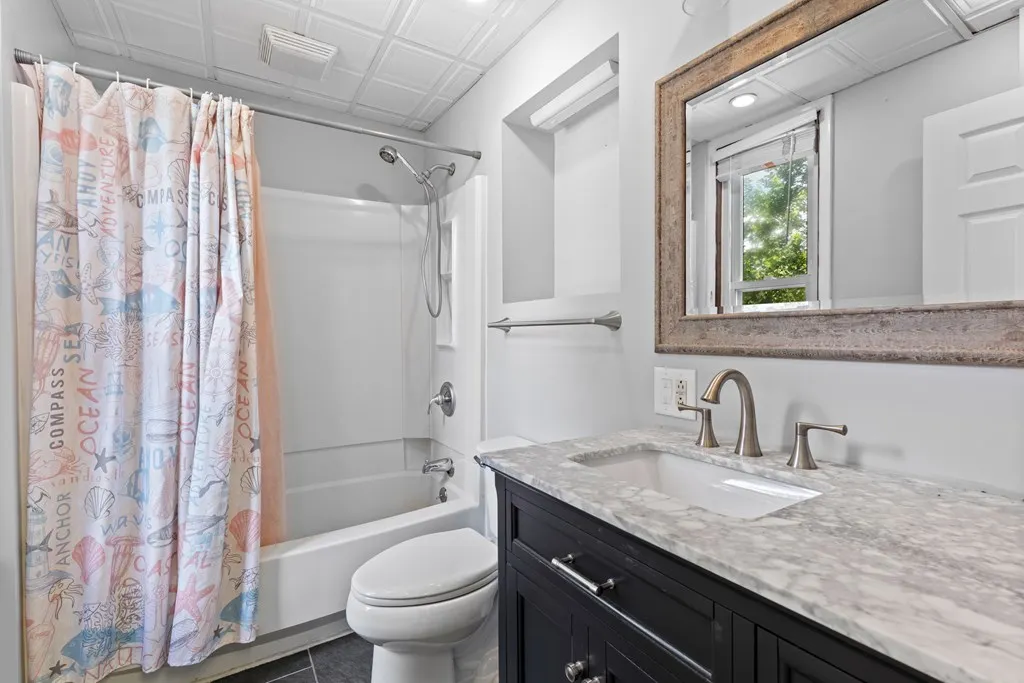
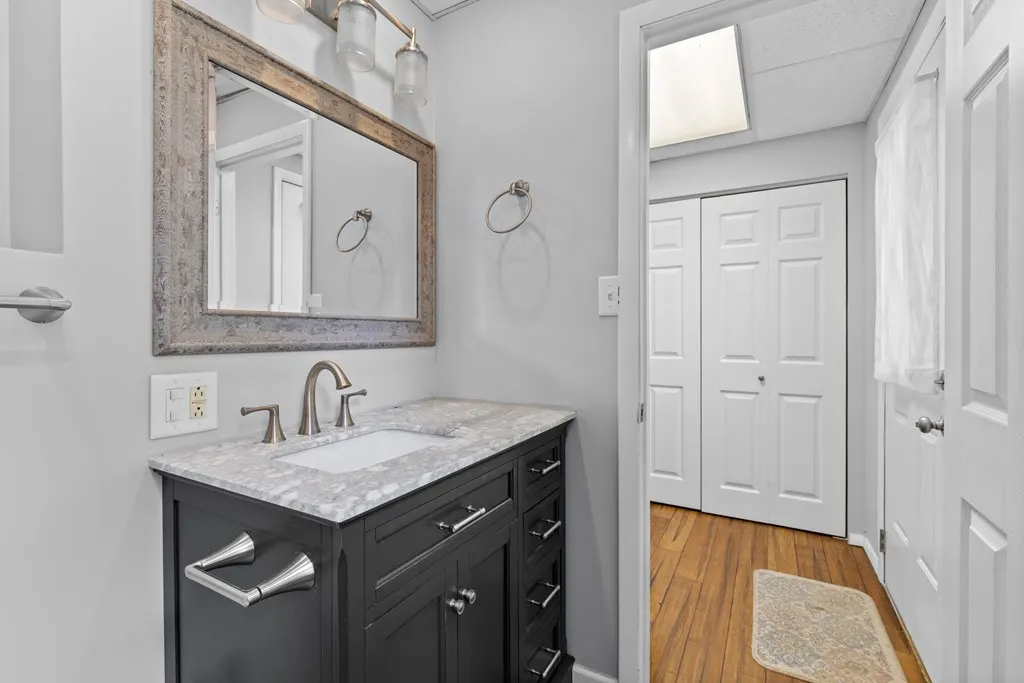
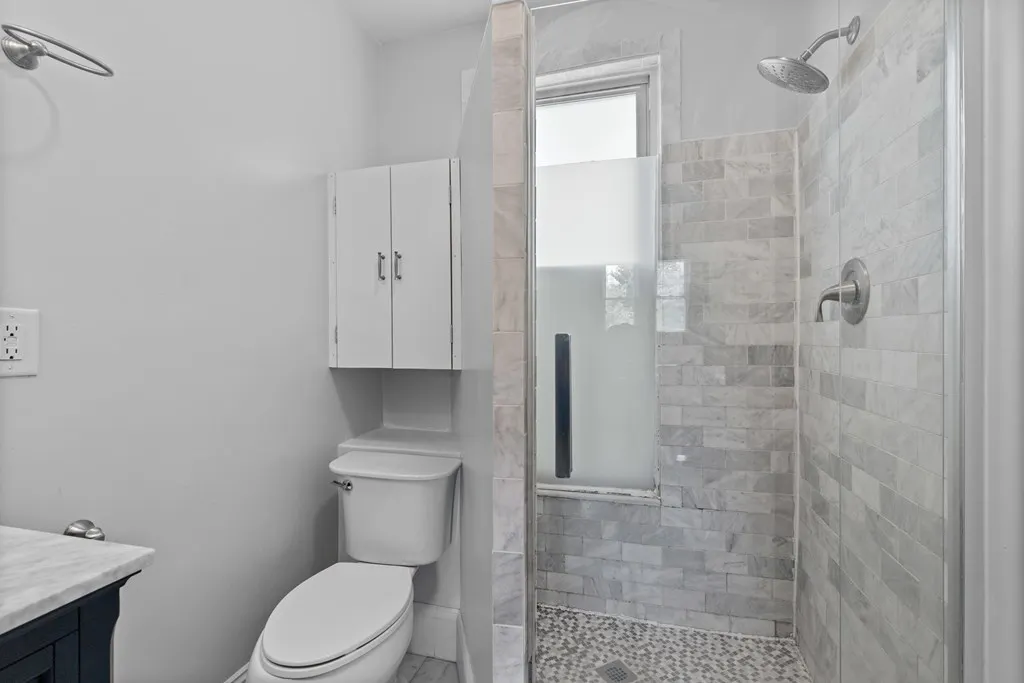
- Full Bathrooms2
- Half Bathrooms0
- Sqr Footage3187
- Lot Size0.2 Acres
Data Source:
Wheeling Board of REALTORS® (WWVMLS)
Property Description
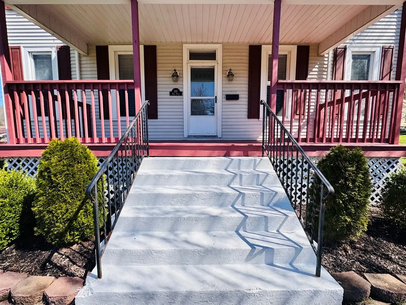
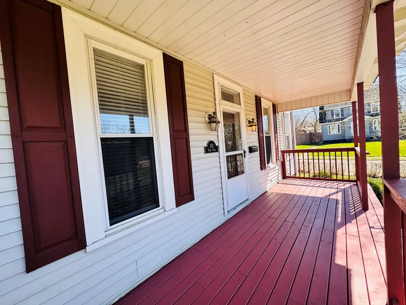
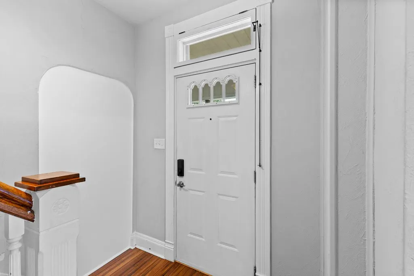
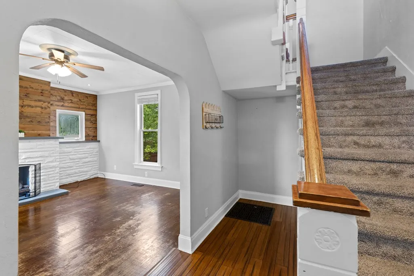
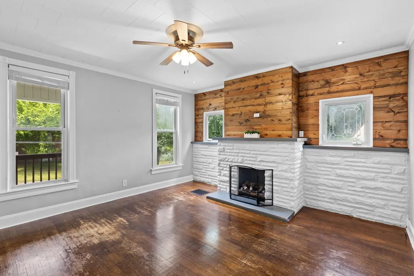
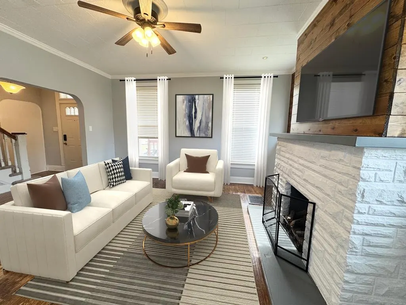
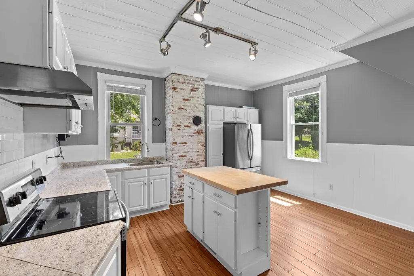
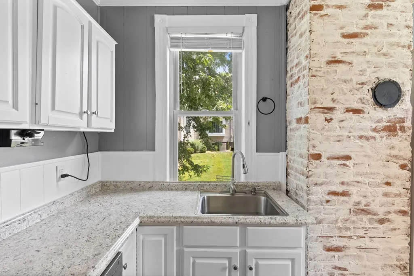
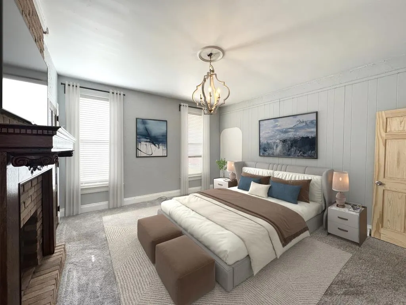
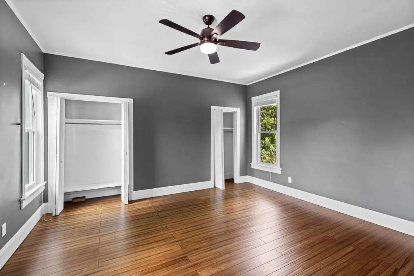
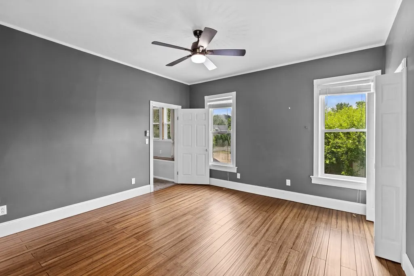
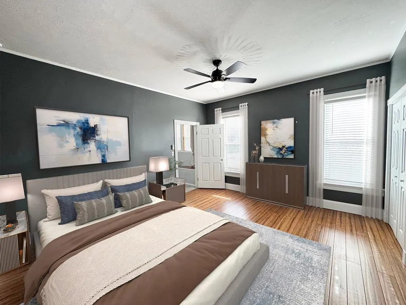
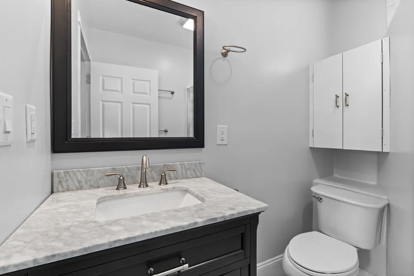
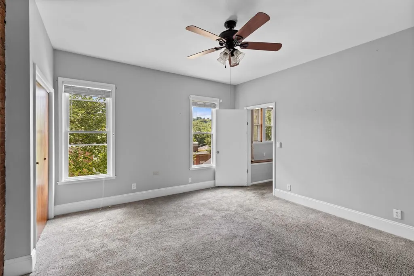
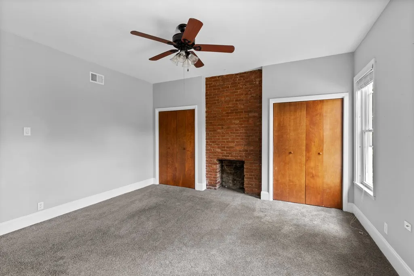
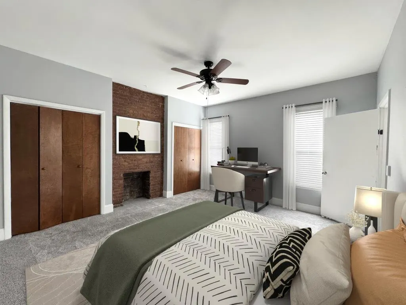
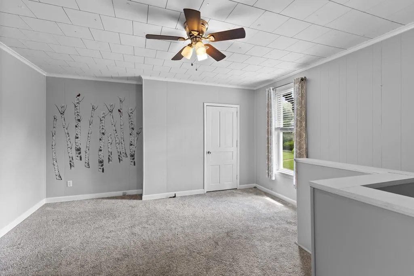
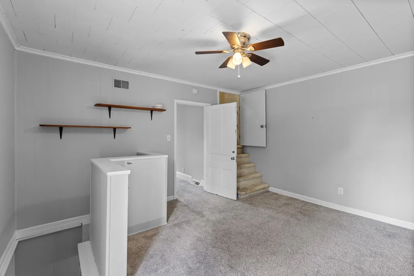
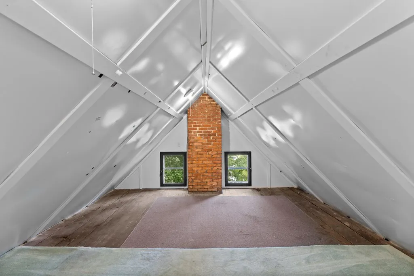
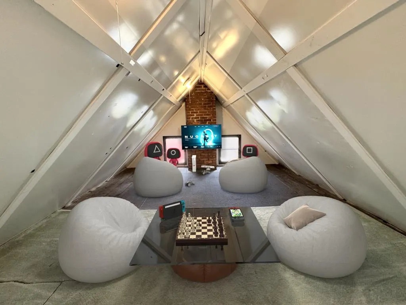
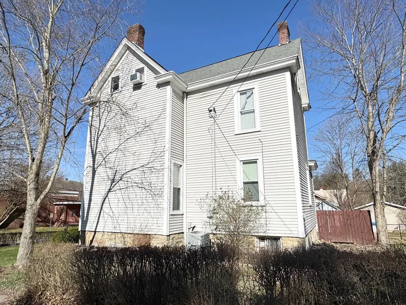
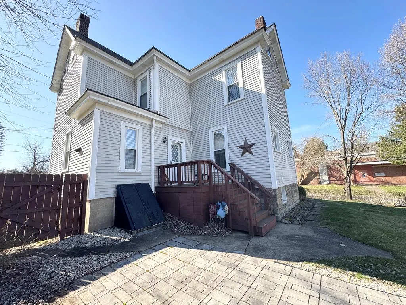
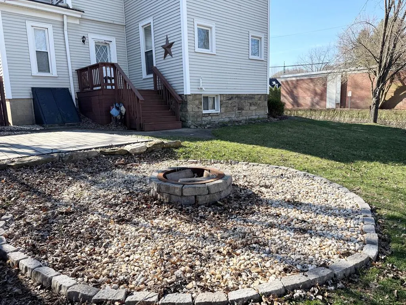
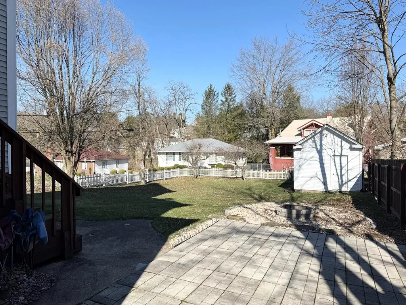
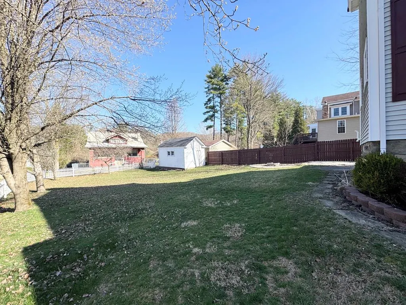
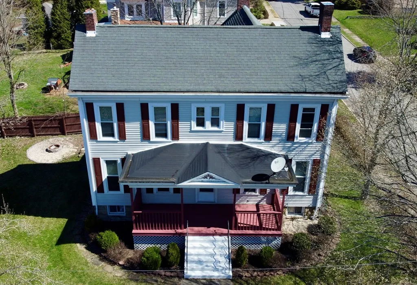
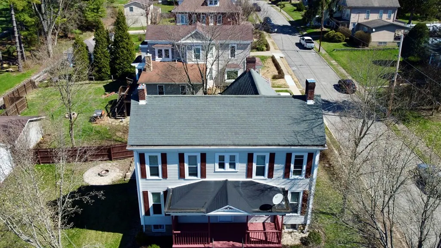
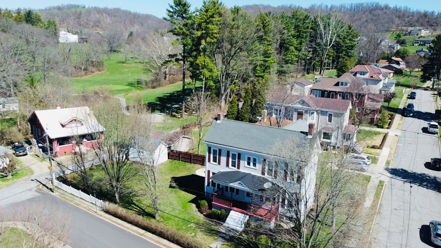
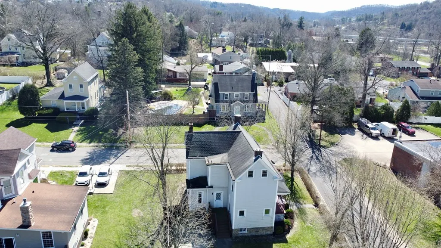
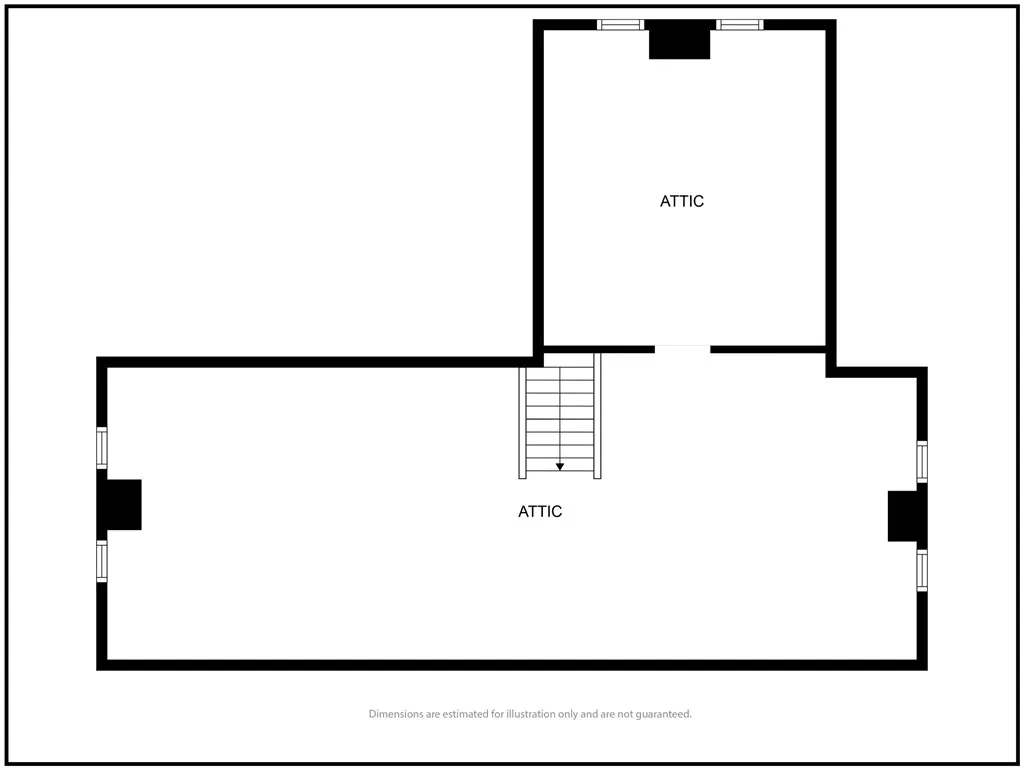
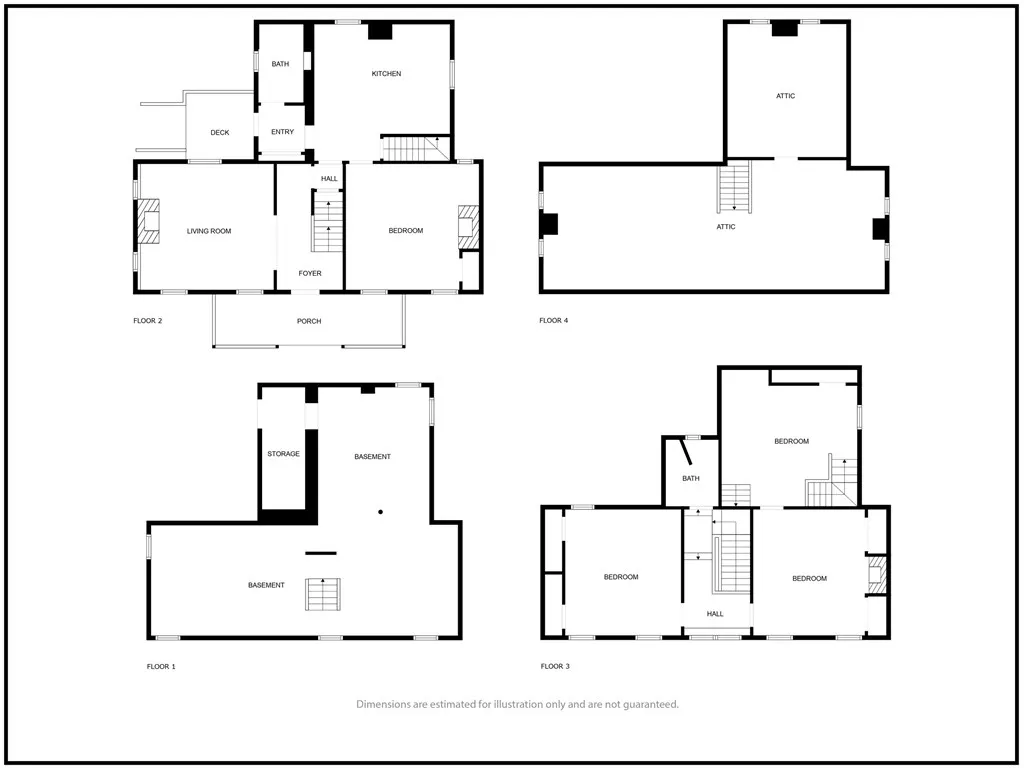
This beautiful home is located adjacent to the Wheeling Park Golf Course and is near to other amenities, including an outdoor pool with slide, indoor tennis courts, ice skating, playgrounds, walking trails, and much more! Offering a blend of traditional style plus comfort, this lovely home built in 1898 has many updates, yet preserves its original character! The gas fireplace in the living room creates a warm, inviting space, while the spacious kitchen boasts modern appliances. The finished attic provides additional room for a 5th bedroom or recreation area. The exterior has a welcoming front porch and a large backyard with a patio and fire pit. Some photos are virtually staged.
| Price History | |
|---|---|
| 3/25/2026 | Listed $300,000 |
| 5/13/2026 | 7$280,000 |
| 7/13/2026 | Listed $279,900 |
General Features
| Sewer | City |
|---|---|
| Heating | Forced Air,Natural Gas |
| Cooling | Central Air,Ceiling Fan(s) |
| Possession | Close Of Escrow |
| Roof | Shingle |
| Zoning | Residential |
| Construction Materials | Vinyl Siding |
| Year Built | 1898 |
| Tax Year | 2025 |
| Parcel Number | 0012 |
| County | Ohio |
| Property Type | Residential |
| Attached Garage | false |
| Garage Y/N | true |
| Status | Active |
| Directions | National Rd to Park Place (near Wheeling Park). Home is at the end of the street. |
| City | Wheeling |
| Disclosures | Yes |
| MLS Area | Oakmont |
| Lot Size Units | Square Feet |
| Lot Size Square Feet | 8712 |
| Virtual Tour | https://tour.usamls.net/101-Park-Place-Wheeling-WV-26003/unbranded |
| Building Area Units | Square Feet |
| Living Area Units | Square Feet |
| Standard Status | Active |
| Freehold | BBO,IDX |
| Topography | Level |
| High School District | Ohio County |
| Concessions | No |
| Middle/Junior School District | Ohio County |
| Elementary School District | Ohio County |
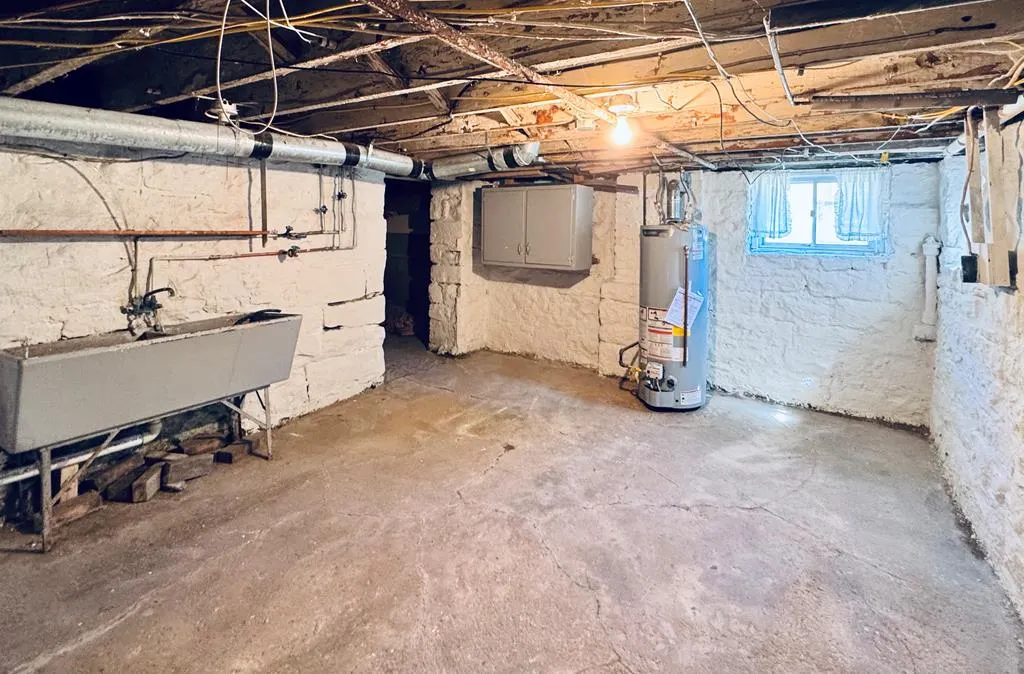
| Appliances | Gas Water Heater,Dishwasher,Microwave,Range,Refrigerator |
| Patio/Porch Features | Patio,Porch |
| Architectural Style | Traditional |
| Levels | Two and One Half |
| Total Rooms | 7 |
| Full Baths | 2 |
| Occupancy Type | Vacant |
| First Bedroom Level | First |
| First Bedroom Width | 15 |
Interior Features
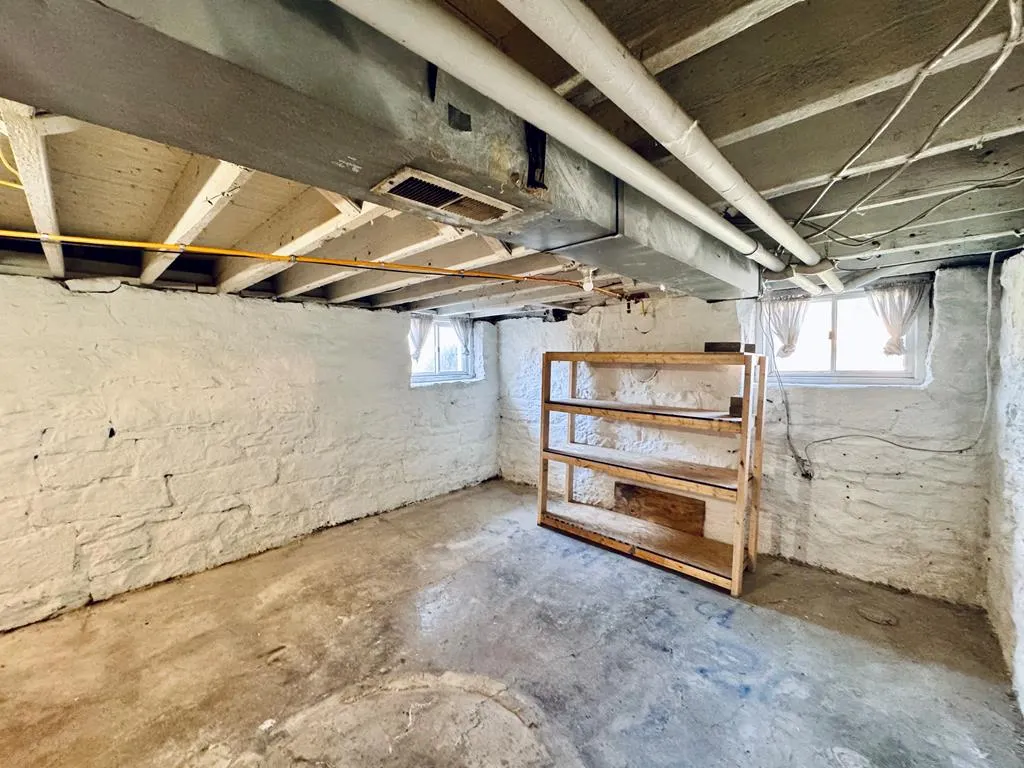
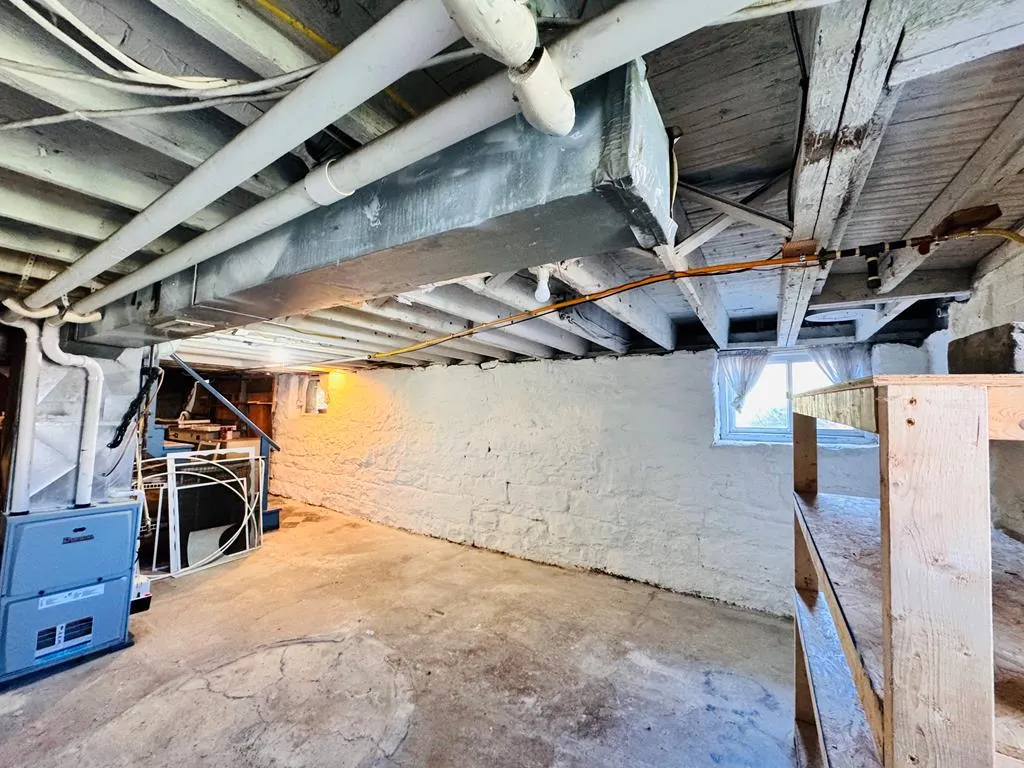
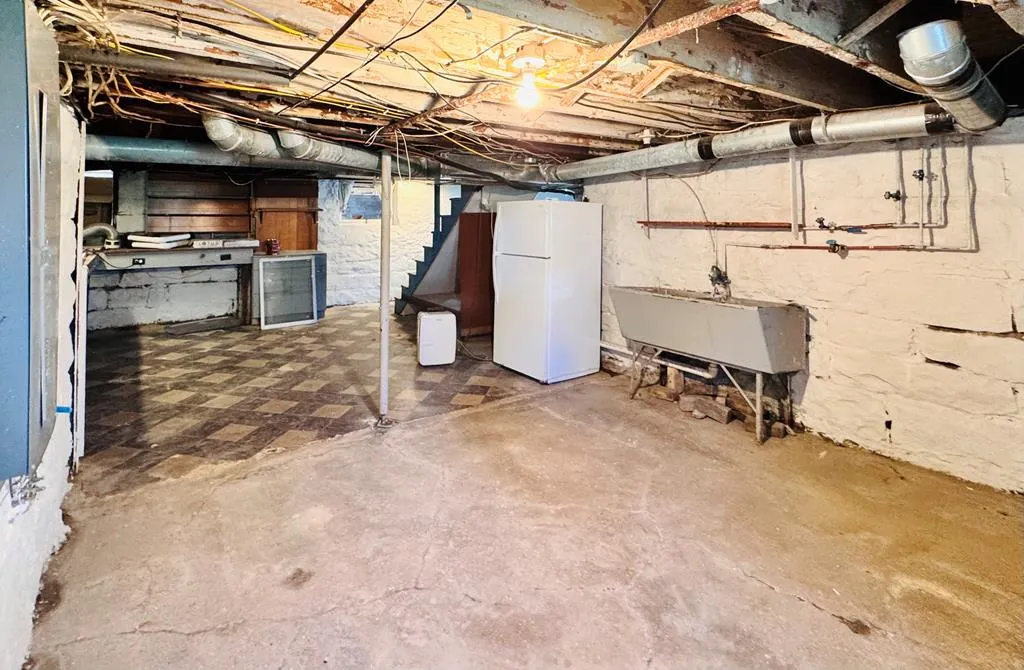
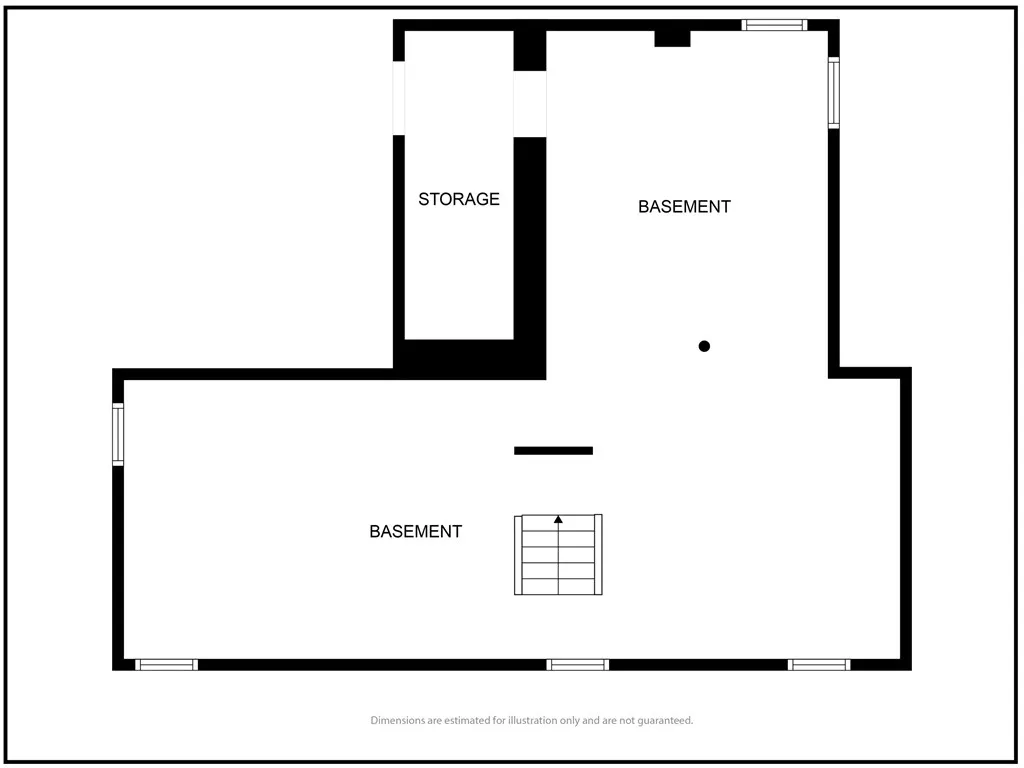
| Basement | Full,Walk-Out Access |
|---|---|
| Air Conditioning Y/N | true |
| Heating Y/N | true |
| Fireplace Y/N | true |
| Below Grade Finished Area Unit Type | Square Feet |
| Above Grade Finished Area Unit Type | Square Feet |
| Interior Amenities | 1st Floor Bedroom,Pantry,Workshop Area |
| Flooring | Carpet,Hardwood |
| Fireplace Features | 3,Decorative,Gas Log |
| Kitchen Level | First |
| Above Grade Finished Area | 2125 |
| Total Bedrooms | 4 |
| Living Room Level | First |
| Total Baths | 2 |
| Kitchen Area | 225 |
| Kitchen Description | Flooring (Engineered Hardwood) |
| Kitchen Length | 15 |
| Kitchen Width | 15 |
| Primary on Main | 210 |
| Second Bedroom Length | 15 |
| Second Bedroom Width | 14 |
| Living Room Area | 228.75 |
| Living Room Length | 15.25 |
| Living Room Width | 15 |
| Second Bedroom Level | Second |
| Bathroom 1 Level | First |
| Bathroom 2 Level | Second |
| Bedroom 3 Area | 201.25 |
| Bedroom 3 Length | 15 |
| Bedroom 3 Width | 13.4167 |
| Bedroom 3 Level | Second |
| Total Fireplaces | 3 |
| Bedroom 4 Area | 199.0139 |
| Bedroom 4 Length | 14.8333 |
| Bedroom 4 Width | 13.4167 |
| Bedroom 4 Level | Second |
Exterior Features
| Water Source | City |
|---|---|
| Lot Size Area | 8712 |
| Foundation Details | Block,Sandstone |
| Building Area Total | 3187 |
| Lot Size Acres | 0.2 |
| Horse Y/N | false |
| Lot Features | Landscaped,Large Trees |
| Exterior Amenities | Fire Pit |
| Parking Features | 1 Car,Detached,Alley Driveway |
| Fencing | Fenced |
Amenities
- Foreclosure
- Views
- Short Sale
- New Construction
- Adult 55+
- Lease To Own
- No HOA Fees
- Furnished
- Primary On Main
- Air Conditioning
- Seller Finance
- Green
- Fixer Upper
- Horse
- Golf
- Fireplace
- Deck
- Garage
- Basement
- Pool
Property vs Single Family Average in 26003
Price
Taxes
Year Built
 © MLS Now, INC - Northern Ohio Regional Multiple Listing Service All information deemed reliable but not guaranteed. All properties are subject to prior sale, change or withdrawal. Neither listing broker(s) or information provider(s) shall be responsible for any typographical errors, misinformation, misprints and shall be held totally harmless. Listing(s) information is provided for consumer's personal, non-commercial use and may not be used for any purpose other than to identify prospective
 Wheeling Board of REALTORS® All information deemed reliable but not guaranteed. All properties are subject to prior sale, change or withdrawal. Neither listing broker(s) or information provider(s) shall be responsible for any typographical errors, misinformation, misprints and shall be held totally harmless. Listing(s) information is provided for consumer's personal, non-commercial use and may not be used for any purpose other than to identify prospective properties consumers may be interested
