
Primary on Main






Address
323 Chestnut Ave, Wheeling, WV
Price
$ 180,000
Property Attributes
- MLS#145114
- TypeSingle Family
- Listing Status Active
- CountyOhio
- CityWheeling
- NeighborhoodSTEENROD SUB DIV SUB
- Zip26003
- StyleRanch
- Year Built1954
- Taxes$ 788
- Price$ 180,000
- Bedrooms3
- Full Bathrooms1
- Half Bathrooms1
- Sqr Footage2280
- Lot Size0.138 Acres
Data Source:
Wheeling Board of REALTORS® (WWVMLS)
Property Description
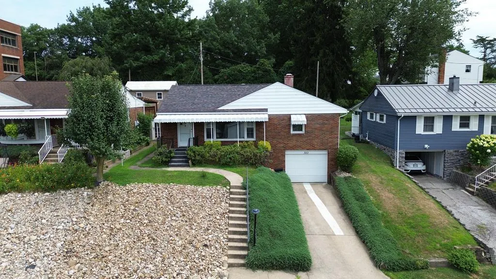
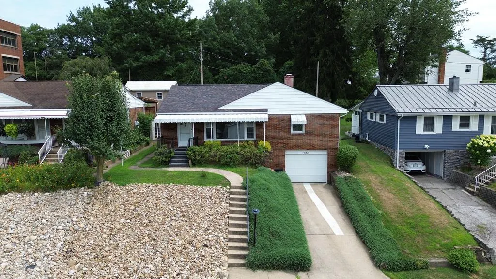
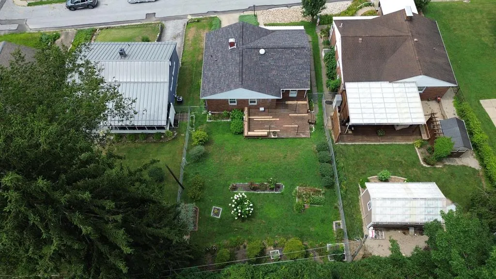
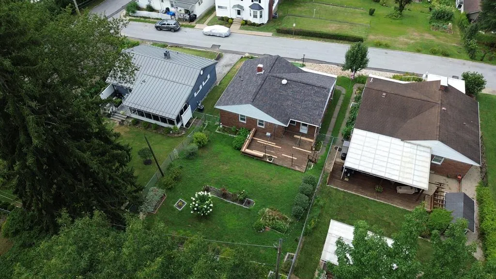
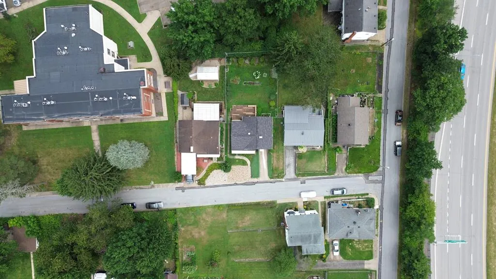
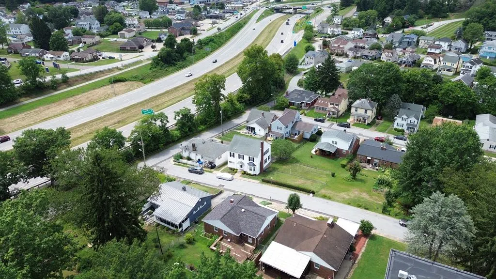
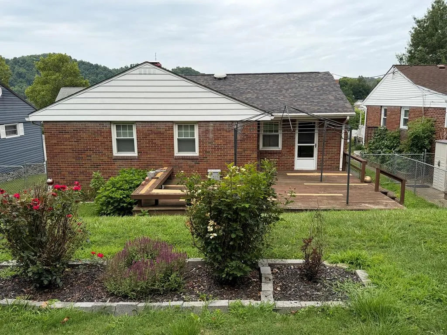
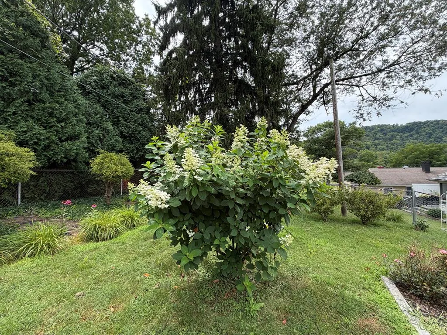
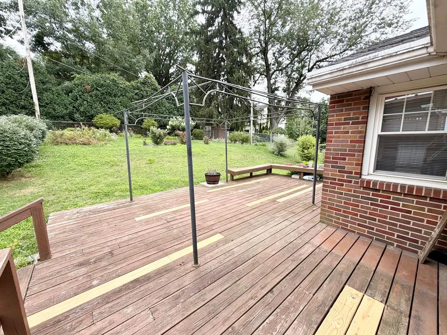
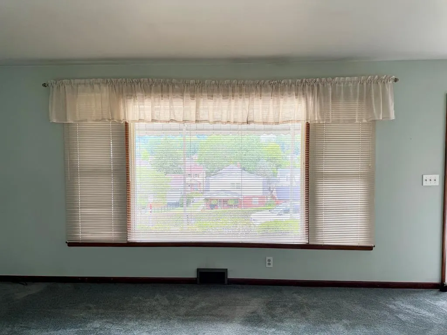
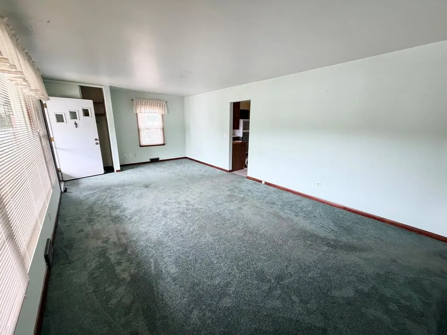
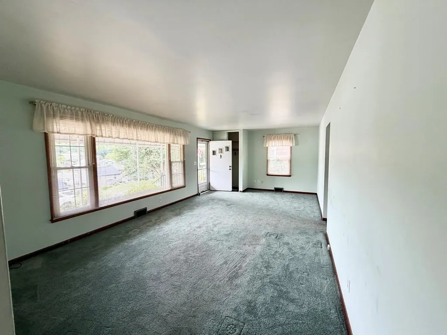
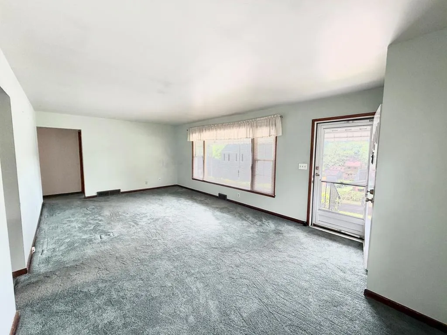
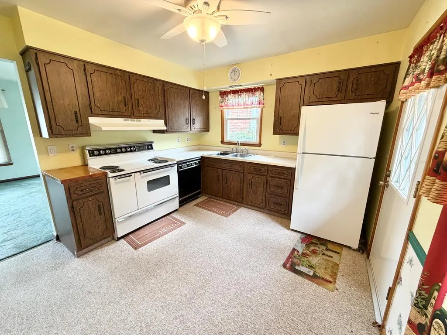
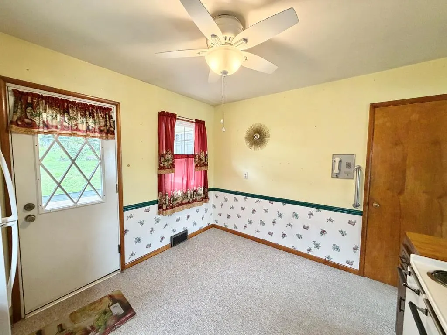
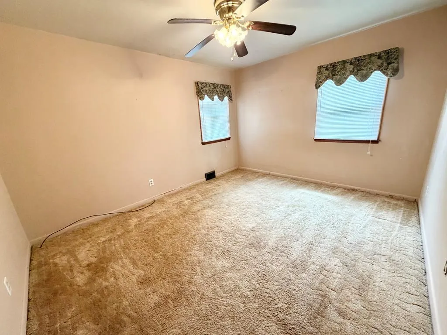
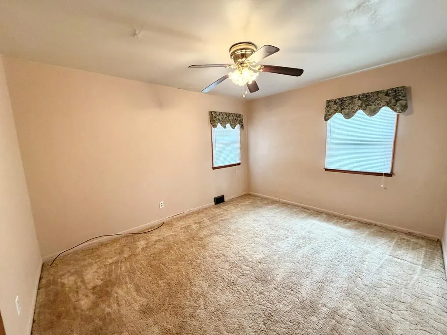
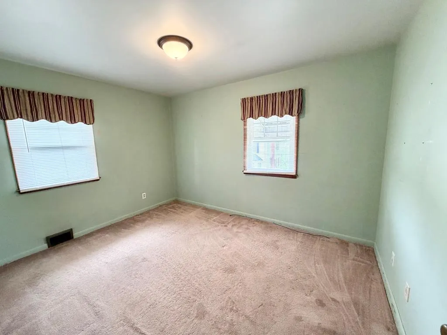
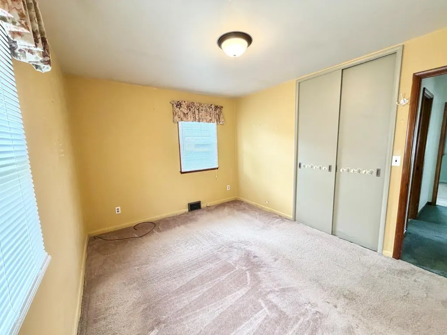
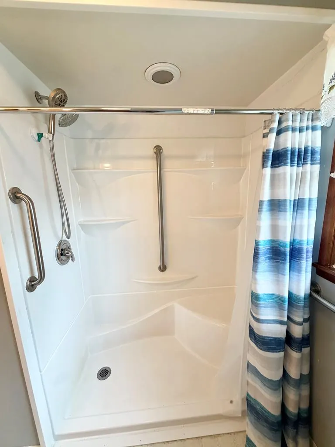
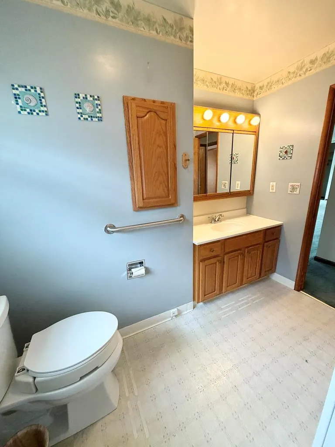
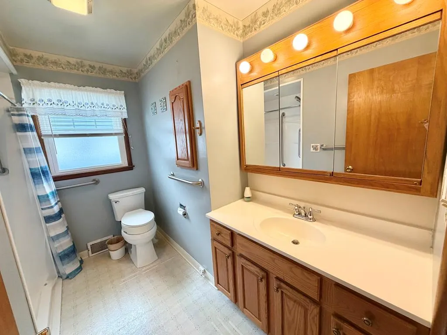
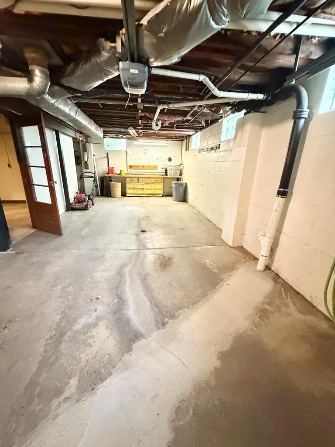
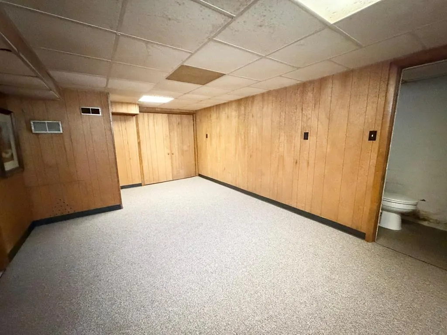
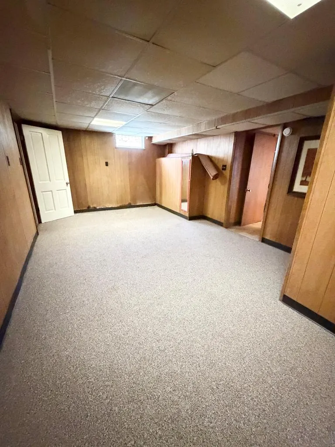
Welcome home to this cozy well- maintained all brick ranch home conveniently located on a quiet street with quick access to I 70- grocery store, restaurants, walking- trail, wellness center and more. This three- bedroom home offers comfortable one floor living with spacious living room, eat-in kitchen, and full bath with step in shower stall. The lower level has a finished rec room and half bath along with oversized 1 car garage. Updates include roof, new sewer and gas lines, replacement windows. Step outside to the private fenced backyard, beautifully landscaped, featuring a large deck perfect for relaxing or entertainment. Don't miss out on this home.
| Price History | |
|---|---|
| 7/24/2026 | Listed $190,000 |
| 8/19/2026 | 5$180,000 |
General Features
| Sewer | City |
|---|---|
| Heating | Forced Air,Natural Gas |
| Cooling | Central Air |
| Possession | Close Of Escrow |
| Roof | Shingle |
| Zoning | Residential |
| Construction Materials | Brick |
| Year Built | 1954 |
| Tax Year | 2026 |
| Parcel Number | 0114.0000 |
| County | Ohio |
| Property Type | Residential |
| Attached Garage | true |
| Garage Y/N | true |
| Status | Active |
| Directions | Washington Avenue to to Mills Street. At the second stop sign tale left onto Betty Street then immediate right back onto MIlls Street. Take right onto Betty Street house on the left. |
| City | Wheeling |
| Disclosures | No |
| Lot Size Units | Square Feet |
| Lot Size Square Feet | 6011.28 |
| Virtual Tour | https://tour.usamls.net/323-Chestnut-Ave-Wheeling-WV-26003/unbranded |
| Building Area Units | Square Feet |
| Living Area Units | Square Feet |
| Standard Status | Active |
| Tax Lot | 2 |
| Freehold | BBO,IDX |
| High School District | Ohio County |
| Concessions | No |
| Middle/Junior School District | Ohio County |
| Elementary School District | Ohio County |
| Appliances | Gas Water Heater,Dishwasher,Range,Refrigerator |
| Patio/Porch Features | Deck,Porch |
| Architectural Style | Ranch |
| Levels | One |
| Total Rooms | 6 |
| Full Baths | 1 |
| Occupancy Type | Vacant |
| First Bedroom Level | First |
| First Bedroom Width | 13 |
| Subdivision Name | STEENROD SUB DIV SUB |
Interior Features
| Basement | Full,Partially Finished |
|---|---|
| Air Conditioning Y/N | true |
| Heating Y/N | true |
| Fireplace Y/N | false |
| Below Grade Finished Area Unit Type | Square Feet |
| Above Grade Finished Area Unit Type | Square Feet |
| Interior Amenities | 1st Floor Bedroom |
| Flooring | Carpet |
| Fireplace Features | None |
| Kitchen Level | First |
| Above Grade Finished Area | 1140 |
| Half Baths | 1 |
| Total Bedrooms | 3 |
| Below Grade Finished Area | 120 |
| Living Room Level | First |
| Total Baths | 2 |
| Kitchen Area | 117.7639 |
| Kitchen Description | Flooring (Carpet) |
| Kitchen Length | 10.1667 |
| Kitchen Width | 11.5833 |
| Primary on Main | 123.1319 |
| Second Bedroom Length | 9.9167 |
| Second Bedroom Width | 12.4167 |
| Living Room Area | 293.0278 |
| Living Room Length | 22.8333 |
| Living Room Width | 12.8333 |
| Second Bedroom Level | First |
| Bathroom 1 Level | First |
| Bedroom 3 Area | 136.8472 |
| Bedroom 3 Length | 9.8333 |
| Bedroom 3 Width | 13.9167 |
| Bedroom 3 Level | First |
| Family Room Width | 9.8333 |
| Family Room Level | Lower |
| Family Room Area | 136.8472 |
| Family Room Length | 13.9167 |
Exterior Features
| Water Source | City |
|---|---|
| Lot Size Area | 6011.28 |
| Foundation Details | Block |
| Building Area Total | 2280 |
| Lot Size Acres | 0.138 |
| Horse Y/N | false |
| Parking Features | 1 Car,Integral,Concrete Driveway |
| Lot Dimensions | 50x120 |
| Fencing | Fenced |
Amenities
- Foreclosure
- Views
- Short Sale
- New Construction
- Adult 55+
- Lease To Own
- No HOA Fees
- Furnished
- Primary On Main
- Air Conditioning
- Seller Finance
- Green
- Fixer Upper
- Horse
- Golf
- Fireplace
- Deck
- Garage
- Basement
- Pool
Property vs Single Family Average in 26003
Price
Taxes
Year Built
 © MLS Now, INC - Northern Ohio Regional Multiple Listing Service All information deemed reliable but not guaranteed. All properties are subject to prior sale, change or withdrawal. Neither listing broker(s) or information provider(s) shall be responsible for any typographical errors, misinformation, misprints and shall be held totally harmless. Listing(s) information is provided for consumer's personal, non-commercial use and may not be used for any purpose other than to identify prospective
 Wheeling Board of REALTORS® All information deemed reliable but not guaranteed. All properties are subject to prior sale, change or withdrawal. Neither listing broker(s) or information provider(s) shall be responsible for any typographical errors, misinformation, misprints and shall be held totally harmless. Listing(s) information is provided for consumer's personal, non-commercial use and may not be used for any purpose other than to identify prospective properties consumers may be interested
